
2010 N State Road 32 Kamas, UT 84036
Listing Courtesy of: UTAH REAL ESTATE / Listed By: Thomas "TJ" Walsh, Coldwell Banker Realty; Nicole Carollo, Park City Newpark

  2010 N State Road 32 Kamas, UT 84036

Active (1 Days)
$4,999,000 (USD)
10
BED
10
BATH
12,434
SQFT

Description

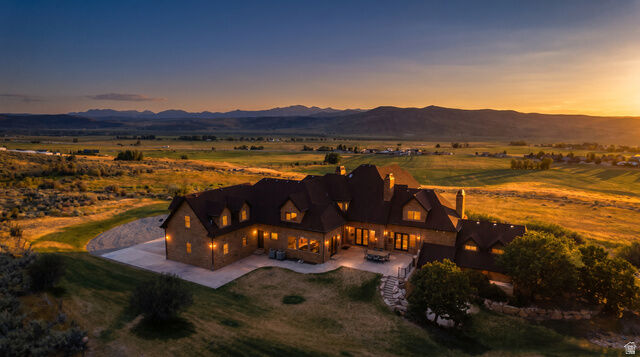
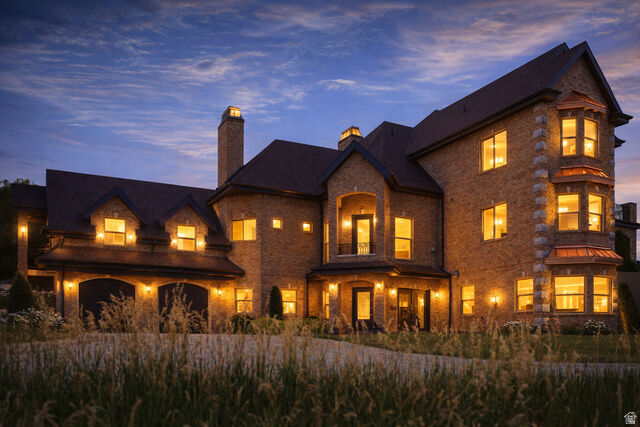
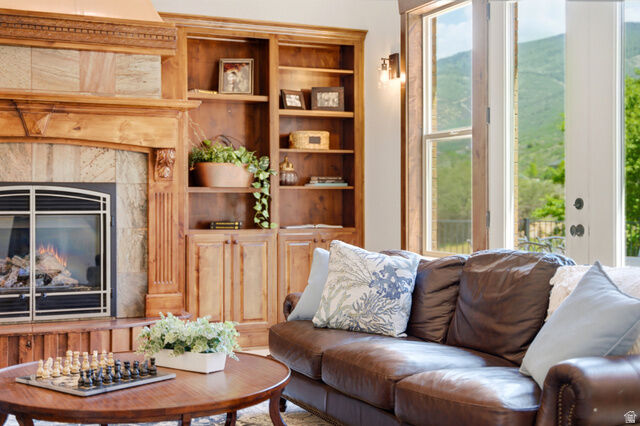
Tucked away at the end of a private gated road in the heart of Kamas Valley, this remarkable 17-acre mountain estate offers a harmonious blend of complete privacy, breathtaking natural beauty, and everyday convenience. Just minutes from the charming town of Kamas with its shopping, dining, and local amenities, and only approximately 20 minutes from Park City and Deer Valley's East Village, the property is thoughtfully designed for multi-generational living, unforgettable family gatherings, and luxury retreat Airbnb-style hosting. In addition to the main residence, the estate includes a beautifully appointed private guest residence with its own entrance, offering exceptional flexibility for extended family, guests, or rental opportunities. Offered fully furnished, the estate is ready to be enjoyed from day one. With its coveted west-facing orientation, the property enjoys what many consider to be some of the most spectacular sunsets in the Kamas Valley, as golden light washes across the Wasatch Mountains, Mount Timpanogos, Deer Valley's ski runs, and the rolling valley below, creating an unforgettable backdrop to everyday life. Designed to capture its breathtaking surroundings, the home showcases soaring ceilings, expansive decks and patios, and timeless craftsmanship that frame panoramic views. Every space invites the outdoors in, creating a seamless connection between the home and its spectacular natural setting. At the heart of the home, the grand great room enchants with a striking two-story fireplace framed by exquisite custom built-in bookcases and cabinetry, creating a warm and sophisticated focal point. Blending timeless craftsmanship with everyday functionality, the space invites family and friends to gather while French doors showcase the breathtaking mountain landscape above. A second living room is equally captivating, featuring floor-to-ceiling windows, a charming window seat perfectly positioned to soak in the breathtaking mountain views, and double French doors that open onto a covered outdoor dining patio. Whether basking in the warm natural sunlight or watching fresh snow gently blanket the surrounding mountains, this inviting space offers a front-row seat to the beauty of every season. The beautifully appointed chef's kitchen was designed for both everyday living and entertaining on a grand scale. It features dual refrigerators, abundant prep space, and an extraordinary magazine-worthy walk-in pantry that is as functional as it is beautiful. Whether preparing intimate family dinners or catering celebrations for large gatherings, the kitchen is truly the heart of the home. The formal dining room creates an unforgettable setting for intimate dinners and holiday celebrations alike. A warm dual-sided fireplace adds ambiance while double French doors open onto the front patio, where elegant arched architecture beautifully frames the surrounding mountain vistas and spectacular sunsets, creating a seamless extension of the dining experience outdoors. The main level was thoughtfully designed for convenient single-level living. In addition to the luxurious primary suite, two generously sized guest bedrooms are located on the main floor, allowing family and guests to enjoy effortless accessibility. The primary suite is a true private sanctuary. Spacious and beautifully appointed, it features double French doors opening directly onto a patio with breathtaking mountain views. A private adjoining library or office is warmed by its own fireplace offering a peaceful space to work or unwind. The spa-inspired bath features a soaking tub, oversized walk-in shower, dual vanities, and an expansive custom walk-in closet with extensive built-ins, creating a luxurious retreat. Designed for both privacy and flexibility, the home also includes a beautifully finished private guest residence with its own separate entrance, private 2-car garage, and workshop above. This exceptional living space features a beautiful kitchen, wel

MLS #:
2173986
Taxes
$11,412
Lot Size
17.8 acres
Type
Single-Family Home
Year Built
2008
Views
True
School District
South Summit
County
Summit County
Community
John Simmons Sub

Listed By

Thomas "TJ" Walsh, Coldwell Banker Realty
Nicole Carollo, Coldwell Banker Realty
Source
UTAH REAL ESTATE
Last checked Jul 24 2026 at 11:08 AM GMT+0000
Bathroom Details
  • Full Bathrooms: 6
  • 3/4 Bathrooms: 3
  • Half Bathroom: 1
Interior Features
  • Den/Office
  • Gas Log
  • Disposal
  • Vaulted Ceilings
  • French Doors
  • Jetted Tub
  • Laundry Chute
  • Range/Oven: Free Stdng.
  • Kitchen: Second
  • Mother-In-Law Apt.
  • Range: Gas
  • Closet: Walk-In
  • Great Room
  • Alarm: Security
  • Bar: Wet
  • Bath: Sep. Tub/Shower
  • Oven: Double
  • Granite Countertops
  • Theater Room
  • Alarm: Fire
  • Oven: Gas
  • Basement Apartment
  • Appliance: Ceiling Fan
  • Appliance: Range Hood
  • Windows: Drapes
  • Appliance: Microwave
  • Appliance: Dryer
  • Appliance: Refrigerator
  • Appliance: Washer
  • Security System
  • Fire Alarm
  • Appliance: Water Softener Owned
  • Windows: Shades
  • Appliance: Gas Grill/Bbq
  • Video Camera(s)
  • Video Door Bell(s)
  • Bath: Primary
Subdivision
  • John Simmons Sub
Lot Information
  • Additional Land Available
  • Road: Paved
  • Sprinkler: Auto-Full
  • View: Mountain
  • Fenced: Part
  • Terrain: Grad Slope
  • View: Valley
  • Drip Irrigation: Auto-Full
  • Private
  • Vegetation: Landscaping: Full
  • Secluded
Property Features
  • Secluded Yard
  • Additional Land Available
  • Private
  • Fenced: Part
  • Road: Paved
  • Sprinkler: Auto-Full
  • View: Mountain
  • Terrain: Grad Slope
  • Drip Irrigation: Auto-Full
  • View: Valley
  • Fireplace: Insert
  • Fireplace: Fireplace Equipment
Heating and Cooling
  • Forced Air
  • Propane
  • Gas: Central
  • Central Air
Basement Information
  • Daylight
Flooring
  • Tile
  • Marble
  • Carpet
  • Hardwood
Exterior Features
  • Roof: Asphalt
Utility Information
  • Utilities: Sewer: Septic Tank, Natural Gas Connected, Electricity Connected, Water Connected
  • Sewer: Septic Tank
School Information
  • Middle School: South Summit
  • High School: South Summit
Garage
  • Attached Garage
  • Garage
Stories
  • 3
Living Area
  • 12,434 sqft
Location
   
Calculate drive times to this property
 
Powered by INRIX® Drive Time

Powered by Walk Score®
Disclaimer: Copyright 2026 Utah Real Estate MLS. All rights reserved. This information is deemed reliable, but not guaranteed. The information being provided is for consumers’ personal, non-commercial use and may not be used for any purpose other than to identify prospective properties consumers may be interested in purchasing. Data last updated 7/24/26 04:08