
Listing Courtesy of: UTAH REAL ESTATE / Listed By: Gian Sexsmith, Coldwell Banker Realty
235 E Downington Ave S Salt Lake City, UT 84115
Active (1 Days)
$550,000 (USD)
OPEN HOUSE TIMES
-
OPENSat, Jul 112:00 pm - 4:00 pm
Description
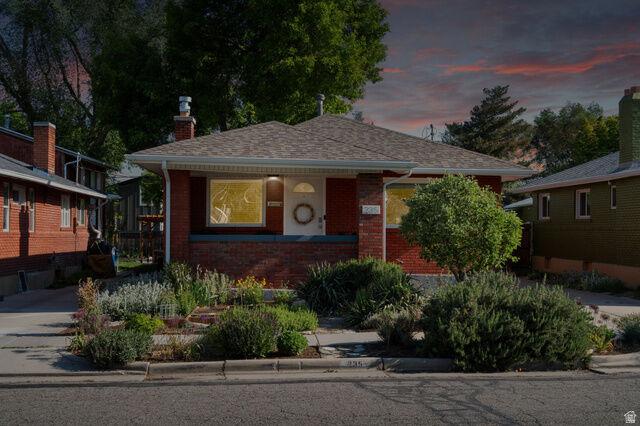
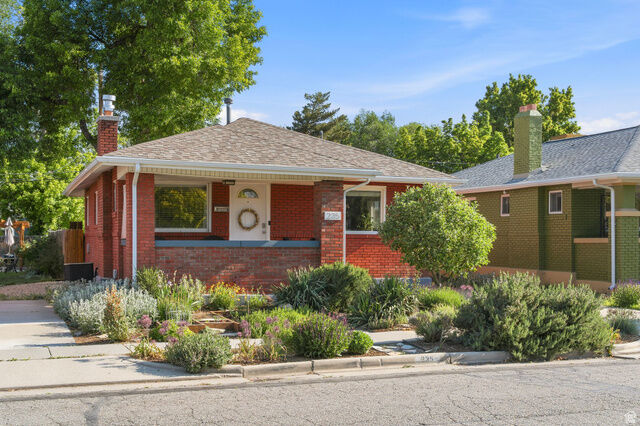
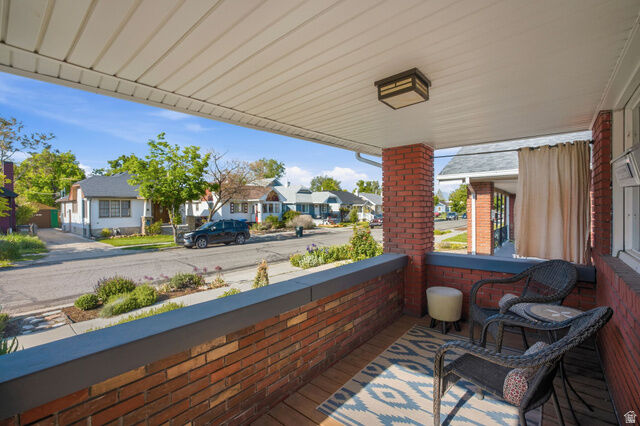
Great brick bungalow with real character in one of Salt Lake City's most accessible neighborhoods. Original hardwood floors, high ceilings, and oversized double-pane windows give the main level a light-filled, open feel. The kitchen has been updated with granite counters and stainless steel appliances - all included. Xeriscaped front yard keeps maintenance low; the fully fenced backyard with expanded patio is ready for summer. The finished basement adds flexible space for a guest room, office, or den. Oversized detached garage with extra height, extra width, workshop, and workbench - a rare find. New HVAC installed in May 2026. New water heater in 2025. Electrical updated in 2021. Fiber optic internet. Clean, well-maintained, and move-in ready. Square footage figures are provided as a courtesy estimate only and were obtained from tax records. Buyer is advised to obtain an independent measurement.
MLS #:
2170726
2170726
Taxes
$2,807
$2,807
Lot Size
4,792 SQFT
4,792 SQFT
Type
Single-Family Home
Single-Family Home
Year Built
1921
1921
Views
True
True
School District
Salt Lake
Salt Lake
County
Salt Lake County
Salt Lake County
Listed By
Gian Sexsmith, Coldwell Banker Realty
Source
UTAH REAL ESTATE
Last checked Jul 10 2026 at 6:09 AM GMT+0000
UTAH REAL ESTATE
Last checked Jul 10 2026 at 6:09 AM GMT+0000
Bathroom Details
- Full Bathroom: 1
Interior Features
- Disposal
- Kitchen: Updated
- Range/Oven: Built-In
- Granite Countertops
- Appliance: Ceiling Fan
- Appliance: Range Hood
- Windows: Blinds
- Windows: Drapes
- Windows: Full
- Appliance: Microwave
- Laundry: Gas Dryer Hookup
- Appliance: Dryer
- Appliance: Refrigerator
- Appliance: Washer
Lot Information
- Sidewalks
- Sprinkler: Auto-Full
- View: Mountain
- Fenced: Full
- Curb & Gutter
- Vegetation: Landscaping: Full
- Vegetation: Xeriscaped
Property Features
- Terrain
- Sidewalks
- Curb & Gutter
- Flat
- Sprinkler: Auto-Full
- Fenced: Full
- View: Mountain
Heating and Cooling
- Forced Air
- Gas: Central
- Central Air
Basement Information
- Partial
- Full
- Shelf
Flooring
- Tile
- Carpet
- Hardwood
Exterior Features
- Roof: Asphalt
Utility Information
- Utilities: Sewer: Public, Natural Gas Connected, Electricity Connected, Sewer Connected, Water Connected
- Sewer: Sewer: Connected, Sewer: Public
School Information
- Elementary School: Whittier
- Middle School: Hillside
- High School: Highland
Garage
- Garage
Stories
- 2
Living Area
- 1,638 sqft
Location
Disclaimer: Copyright 2026 Utah Real Estate MLS. All rights reserved. This information is deemed reliable, but not guaranteed. The information being provided is for consumers’ personal, non-commercial use and may not be used for any purpose other than to identify prospective properties consumers may be interested in purchasing. Data last updated 7/9/26 23:09
